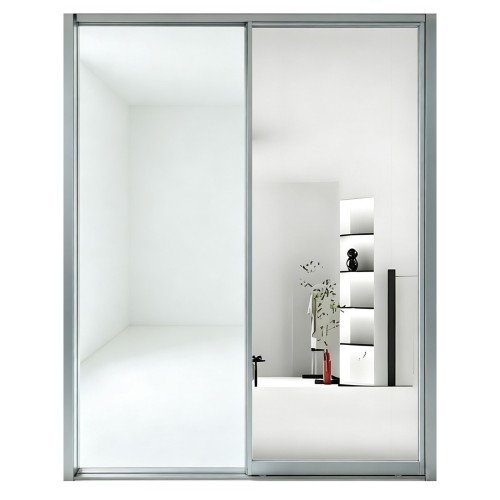
Custom Mirror Sliding Door System with Aluminium Frame and Top Bottom Track
- Model
- M2009
Item specifics
- Model
- M2009
- System Type
- 2-Panel Sliding / Bypass Mirror Door Set
- Panel Size
- 2000 x 770.6 x 30 mm (H x W x T)
- Panels Per Set
- 2
- Reference Opening
- 1524 mm W x 2032 mm H
- Frame Material
- Extruded Aluminium Profile
- Track Material
- Extruded Aluminium, Upper and Lower
- Infill
- Silver Mirror Glass, Framed on Four Edges
- Sealing
- Brush Pile Seal in Upper Track
- Frame Finish
- Anodised Silver Standard; Black and Custom to Order
- Sub-frame
- Suits Timber Jamb and Stud Openings
- Supply Unit
- Set (Panels, Tracks, Seals, Guides)
- Customization
- OEM / ODM, Made to Opening Size
- Place of Origin
- Guangdong, China
Review
Description
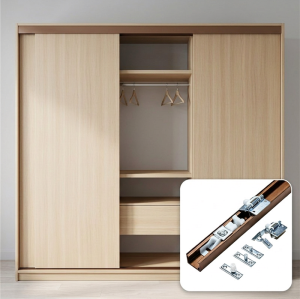
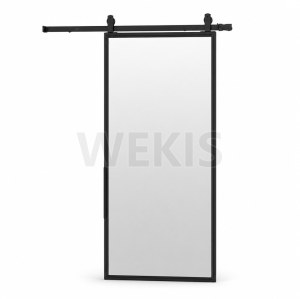
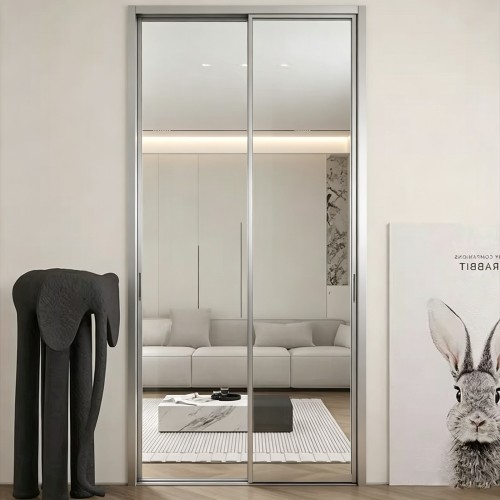
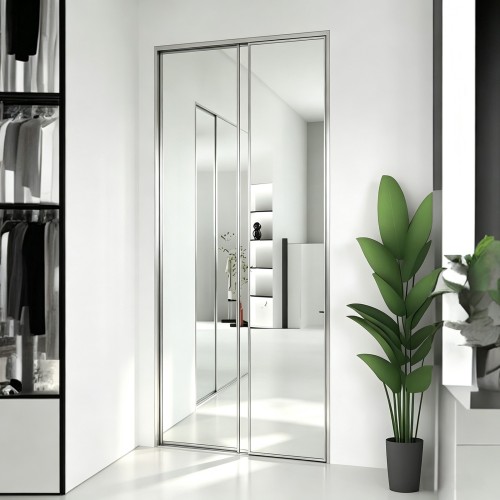
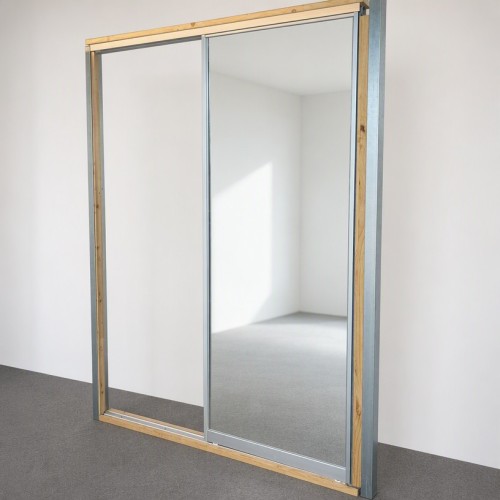
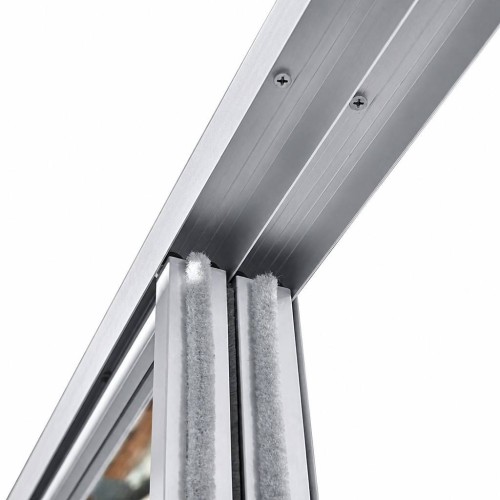
A complete aluminium-framed mirror sliding door set supplied as one system: mirror panels, extruded aluminium frame, top and bottom aluminium track, brush sealing and guides. Each set is manufactured to the opening dimensions confirmed on your approved drawing, so installers receive parts that fit rather than parts that need reworking on site. The reference configuration shown here is a two-panel bypass set built for a 1524 mm wide x 2032 mm high structural opening, using panels of 2000 x 770.6 x 30 mm. The panels overlap at the meeting stile, so the pair covers the full opening width with no visible gap when closed. The system suits wardrobe fronts, walk-in closet entries, dressing rooms and room dividers where a door has to work as both a passage and a full-height mirror. Four characteristics that matter when the door is being bought for a project rather than a single room. Panel width, height and frame depth are cut to the surveyed opening. No filler strips, no site trimming of mirror glass. A 30 mm frame section keeps the sightline narrow, so the mirror face dominates and the door reads as a full-height reflective surface. Panels are captured in both an upper and a lower aluminium track, which controls sway and keeps the leaves parallel over a 2 m height. Mirror is framed on all four edges by the aluminium profile, protecting the vulnerable glass edge during transit, handling and daily use. The values below describe the configuration that has been tooled and produced. Treat them as the standard reference; final figures are confirmed against your opening at drawing stage. Panel pair width (2 x 770.6 mm) intentionally exceeds the 1524 mm opening. The surplus is the overlap at the meeting stile. Twin-channel aluminium head track fixed through the timber head or structural jamb. Fixing centres are set at production so the installer works to pre-drilled positions. Four-sided aluminium frame carrying the mirror, with the meeting stile profiled so the leading edges of the two leaves close against each other. Pile seal in the head channel takes up tolerance between panel and track, softens contact and reduces rattle as the leaf travels. Lower aluminium track seats into the floor line and holds the panel base on its running line for the full width of travel. Closes the storage opening and supplies the dressing mirror in the same element, removing the need for a separate wall or door-mounted mirror. Full-height reflection widens narrow entries and compact rooms. Dark frame finishes are used where the door has to read as a designed feature. Used in residential developments and contract fit-outs where repeat openings of the same dimension are supplied set by set. Send structural opening width and height, floor build-up and whether the head is timber, steel or masonry. We return a production drawing showing panel sizes, overlap, track lengths and fixing positions for your written approval. Where a new profile or a non-standard section is required, tooling is opened and a sample set is produced before bulk release. Panels are film-wrapped and crated with edge protection; tracks and loose parts are boxed and marked against the set reference. Produced at our own hardware works, so profile cutting, assembly and packing stay under one production plan. Frame section, finish, mirror type and panel division are adapted to your specification or your own drawing. Quoted, produced and packed by the set, which keeps site allocation and project reconciliation straightforward. Each order is tied to an approved drawing, so repeat orders reproduce the same panel and track dimensions. Yes. That size is the reference configuration already tooled. Panel width, panel height and track length are recalculated for your opening, and the revised figures appear on the drawing you approve. Yes. Panels ship as finished leaves with the mirror already framed on all four edges. The installer fixes the tracks and hangs the panels. Anodised silver is standard. Black and other finishes are produced to order; confirm the finish reference with us before the drawing is signed off. A timber jamb and head is the most common host and is what the reference set is built around. Tell us the substrate you have and the fixing detail is adjusted before production. Yes. Sample sets are produced from the approved drawing so that the sample and the bulk run share the same tooling and dimensions. Share the opening width, opening height, required finish and quantity of sets. We will come back with a production drawing and a lead time for your project. Browsing more sliding door systems? See the full product catalogue.Custom Mirror Sliding Door System, Engineered to Your Opening
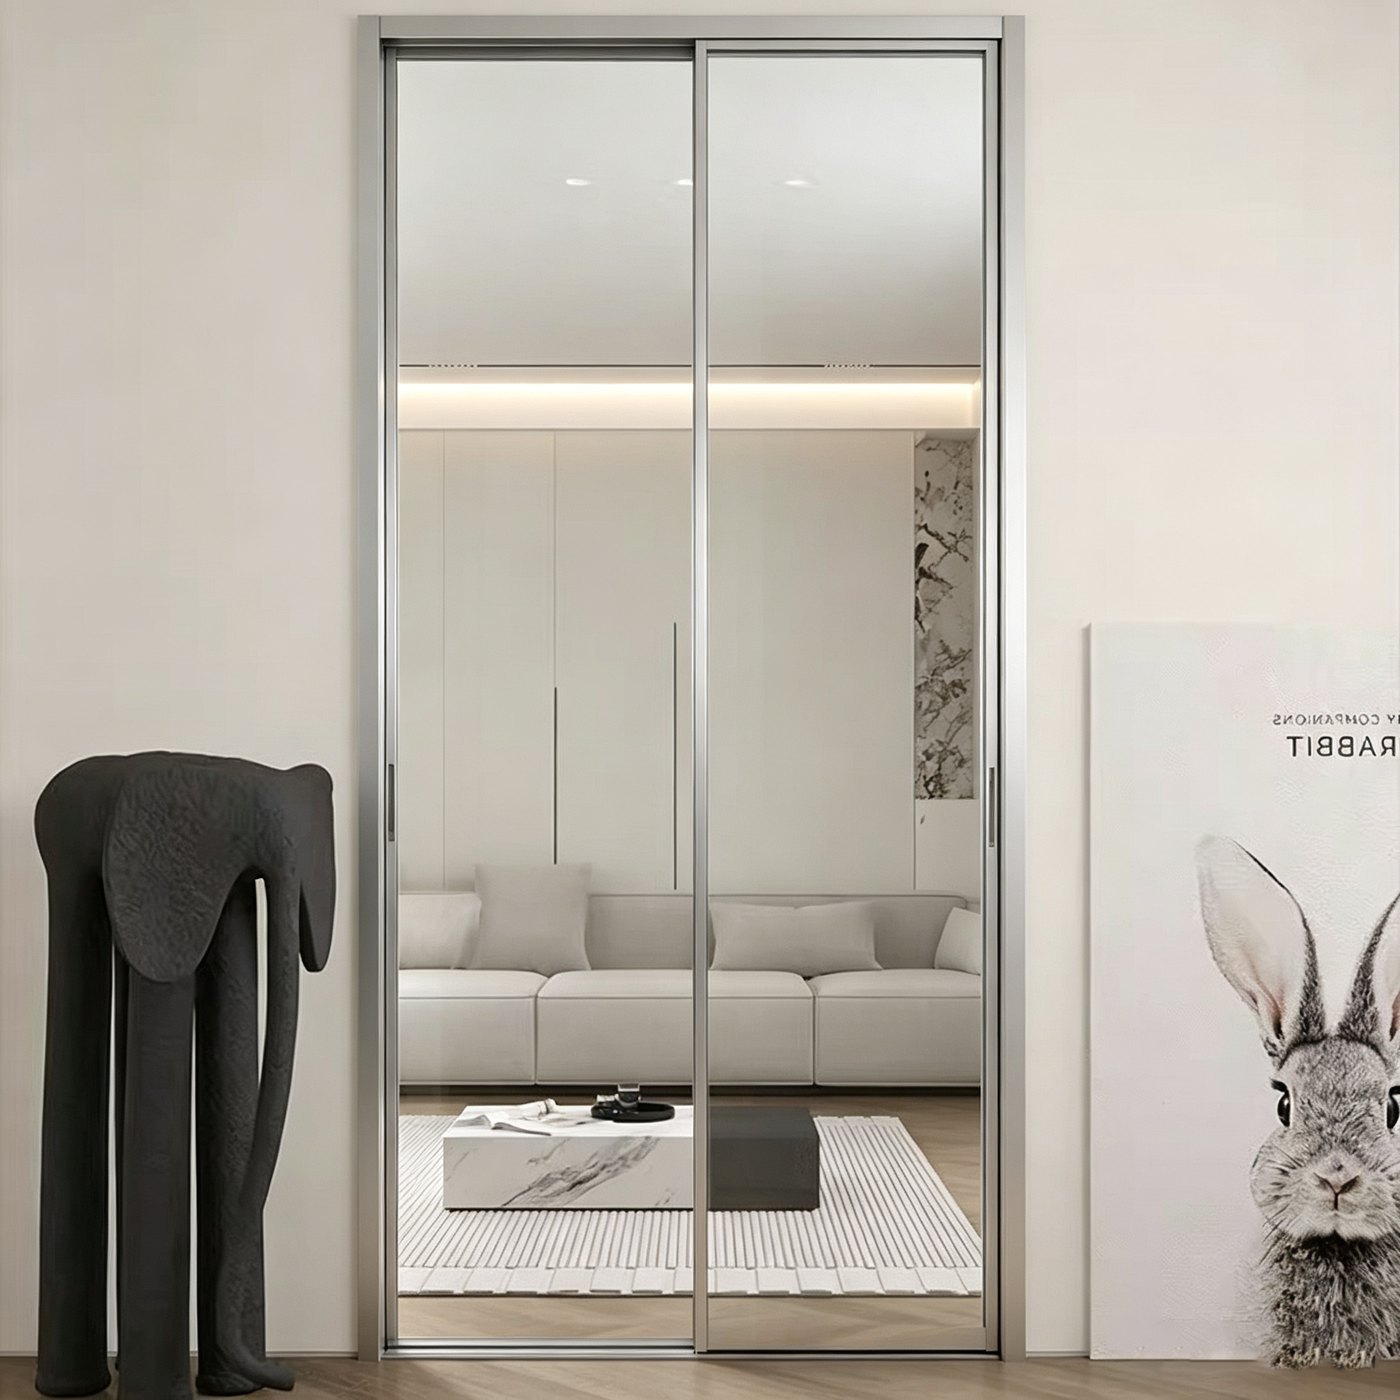
Why Buyers Specify This System
Made to opening size
Slim 30 mm panel
Guided top and bottom
Backed mirror glass
Reference Specification
Model M2009 System type Two-panel sliding / bypass mirror door set Panel size 2000 mm (H) x 770.6 mm (W) x 30 mm (T) Panels per set 2 Reference opening 1524 mm wide x 2032 mm high Frame material Extruded aluminium profile Track material Extruded aluminium, upper and lower Infill Silver mirror glass, framed on four edges Sealing Brush pile seal seated in the upper track Sub-frame Compatible with timber jamb and stud openings Frame finish Anodised silver as standard; black and other finishes to order Supply unit Set, comprising panels, tracks, seals and guides 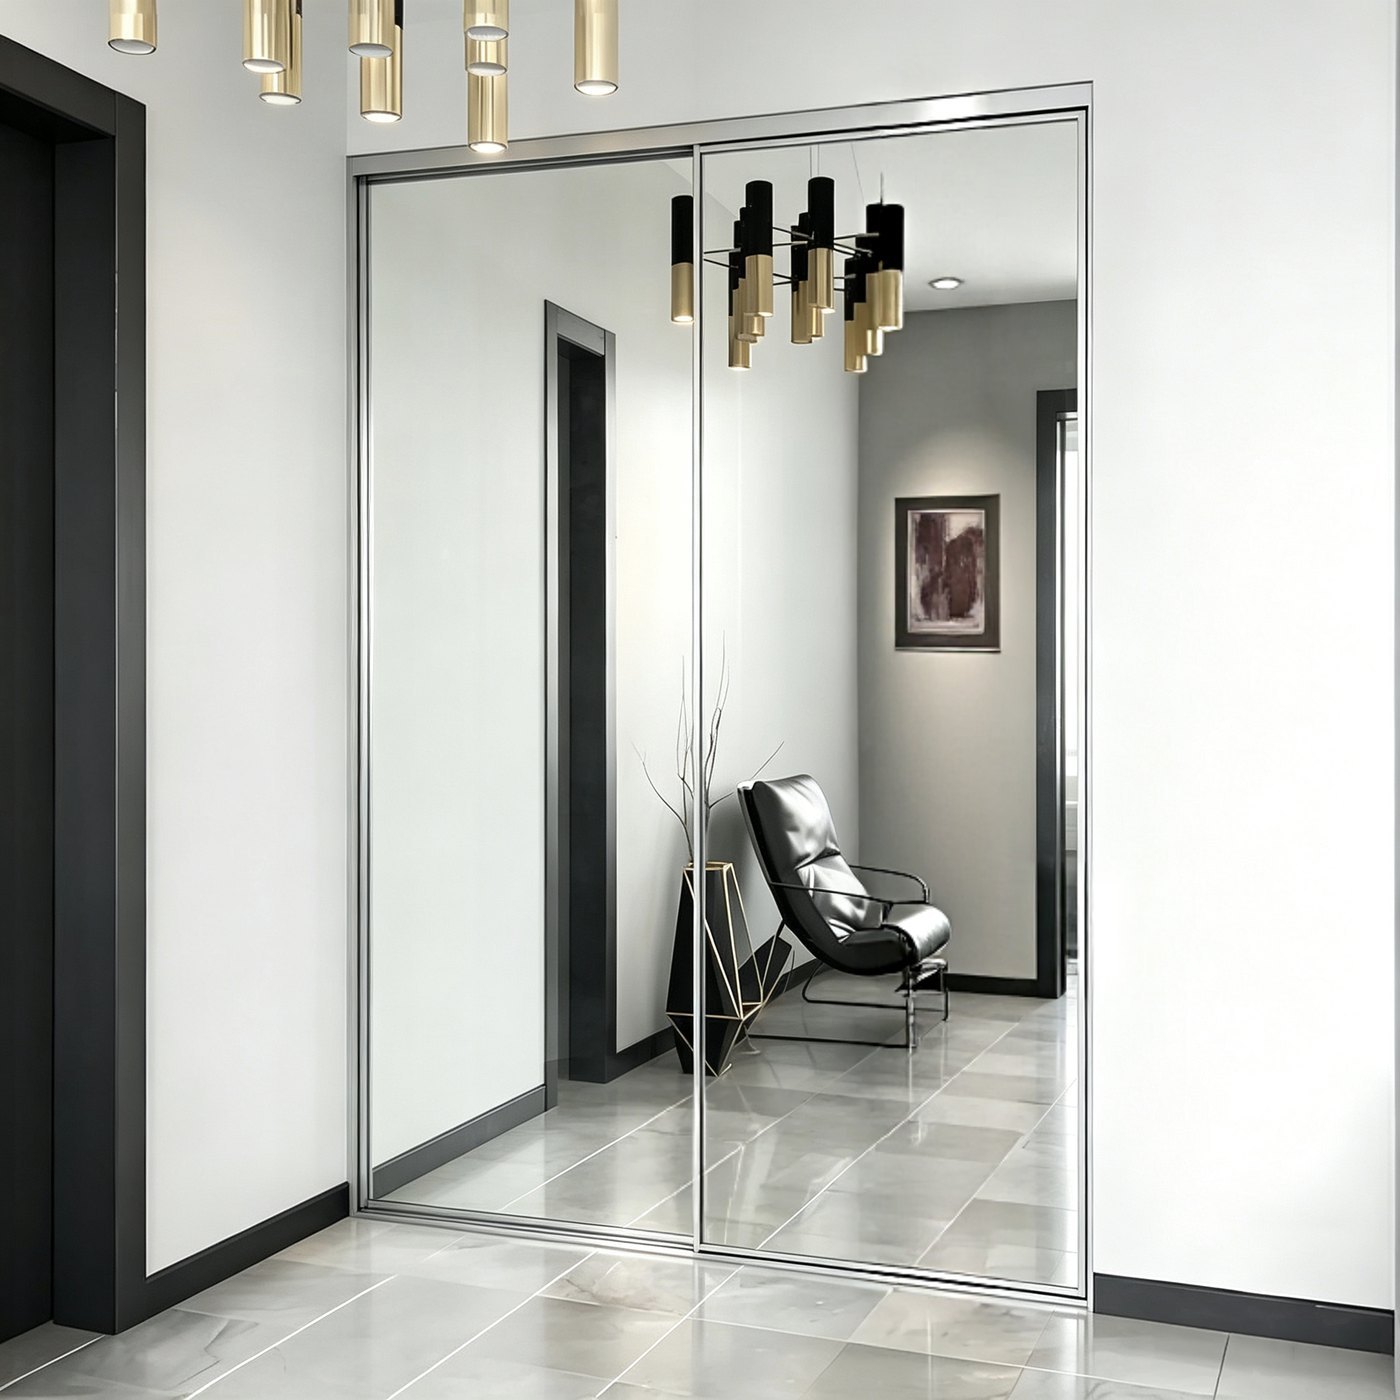
How the System Is Built
Head track
Panel frame
Brush seal
Floor track and guide
Where It Is Specified
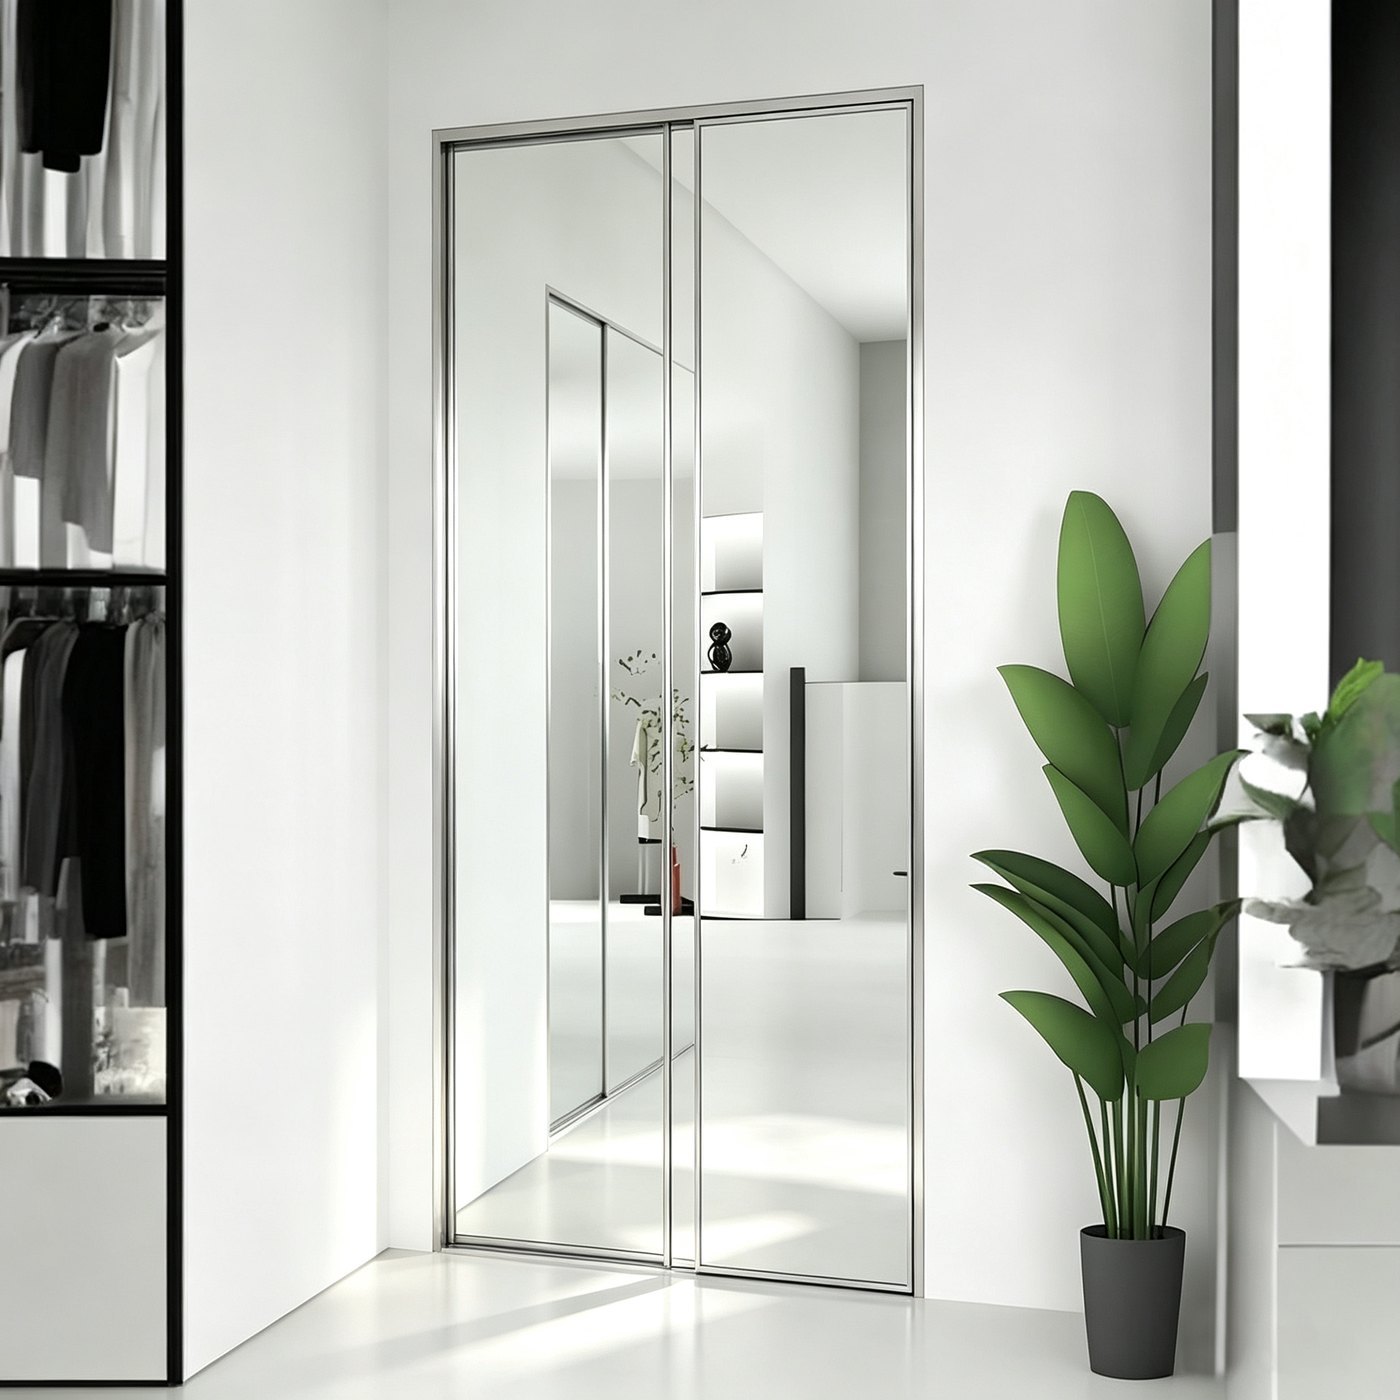
Wardrobe and walk-in closet
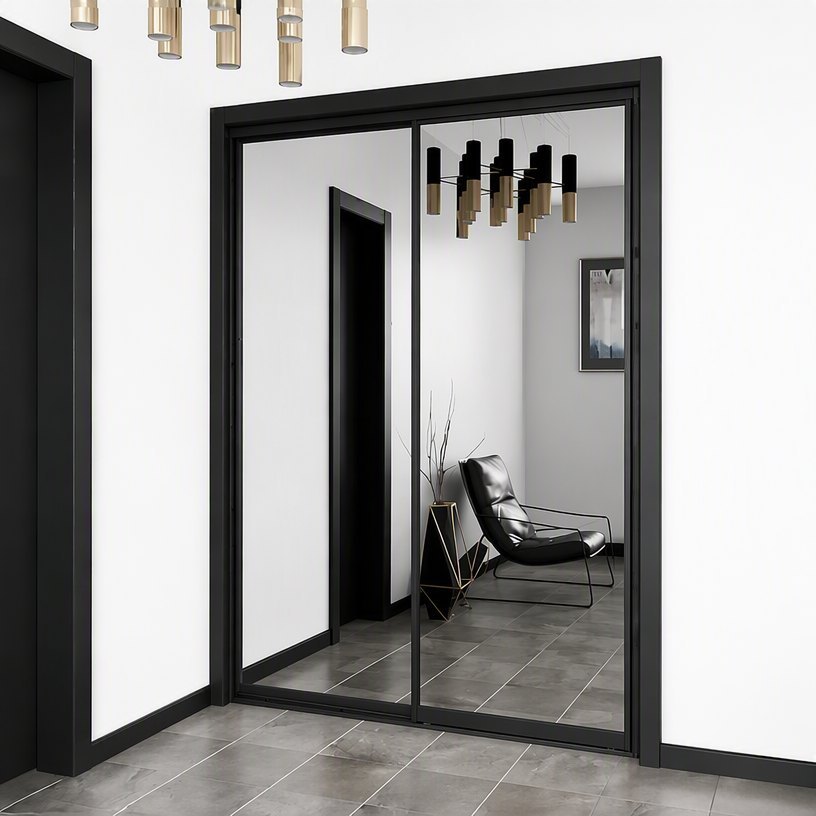
Apartment and hotel rooms
Room dividers and fit-outs
From Enquiry to Shipment
Opening data
Drawing and confirmation
Tooling and sampling
Packing and dispatch
Manufacturing and Supply
Own factory
OEM and ODM
Set-based supply
Documented build
Frequently Asked by Buyers
Can the door be made for an opening other than 1524 x 2032 mm?
Is the mirror supplied fitted into the frame?
Which frame finishes are available?
Does the opening need a timber sub-frame?
Can you supply a sample set before a bulk order?
Send your opening sizes for a drawing