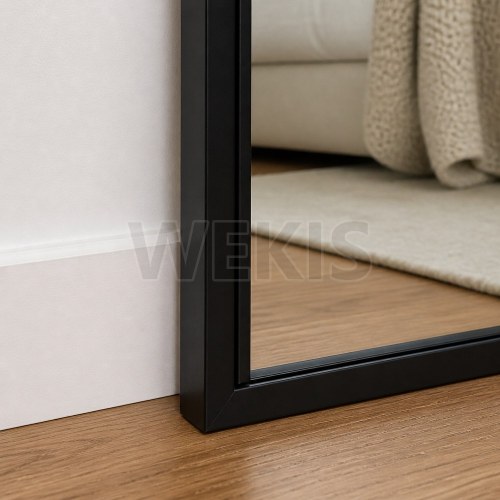
Mirror Barn Door with Black Aluminium Frame 914x2032mm Sliding
- Model
- 201601
Item specifics
- Model
- 201601
- Door Type
- Single-Panel Sliding Mirror Barn Door
- Door Size
- 914 x 2032 mm
- Door Thickness
- 30 mm
- Track
- 2000 mm, Spliced Sections
- Mirror Thickness
- 3 mm
- Frame Material
- Aluminium
- Colour
- Black
- Included
- Mirror Leaf, Frame, Track, Hangers, Floor Guide
- Supply Unit
- Set
- Export Packing
- Carton Plus Plywood Export Crate
- Customization
- OEM / ODM on Size and Finish
- Place of Origin
- Guangdong, China
Review
Description
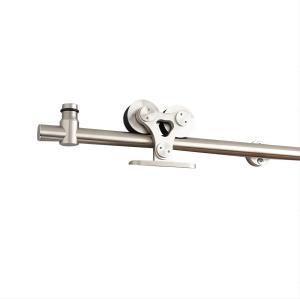
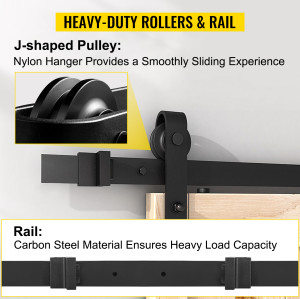

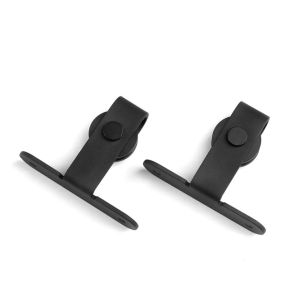
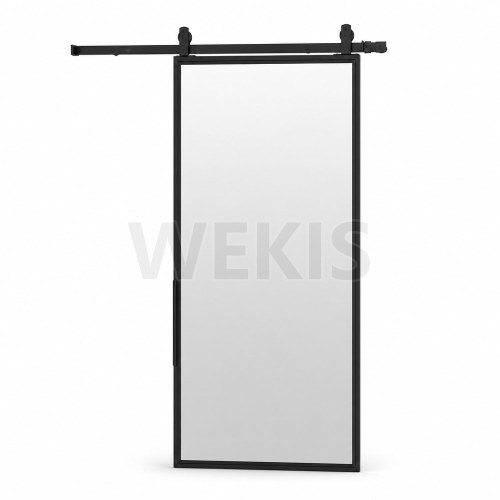
Model 201601 is a full-length mirror barn door supplied as a complete unit: a single mirror leaf in a black aluminium frame, the sliding barn door track, hangers, and a floor guide. The door slides flat against the wall, so the opening stays clear and no floor space is lost to a swing arc. The finished door measures 914 x 2032 mm at 30 mm thick, carrying 3 mm mirror glass framed on all four edges. Closed, it reads as one uninterrupted full-height mirror rather than a door with a mirror attached to it. Four points that decide whether a mirror door survives daily use. The leaf slides along the wall instead of swinging into the room, which suits bedrooms and closets where a hinged door would foul furniture. A single uninterrupted mirror face removes the need for a separate dressing mirror and visually enlarges a narrow room. An aluminium frame carries 3 mm mirror over a 2032 mm height without the seasonal movement that opens joints in timber stiles. The 2000 mm rail ships in sections and joins on site, cutting the longest package dimension and the freight cost per set. Confirmed production figures for model 201601. A sliding barn door needs clear wall beside the opening at least equal to the door width. Allow roughly 914 mm of unobstructed wall for the leaf to park against. Wheel hangers bolt through the top rail of the door frame and run on a flat black track. The rail is drilled for wall or header fixing, and an end stop limits travel at each end. A low-profile floor guide engages the underside of the leaf and stops the door swinging away from the wall as it travels. No floor track is cut into the finished surface. Closes the wardrobe opening and supplies the dressing mirror in one element, which matters where wall space is already taken by furniture. Slides fully clear of the entry so the whole storage run stays accessible, then closes to hide the interior behind a plain mirror face. Used in residential projects where the mirror face is treated as a design element and repeat openings are supplied set by set. Each set is packed in a carton and then a plywood export crate, which is what mirror glass needs to survive container handling. The 2000 mm track joins from sections at the wall, so the longest item in the crate is shorter than the finished rail. Fix the rail to the header or wall, hang the leaf on its hangers, then set the floor guide. No cutting of mirror or frame on site. Door size, track length and finish are adjustable on OEM and ODM orders against a drawing you approve before production. At least the width of the door, so roughly 914 mm of clear wall for the leaf to slide onto. Light switches, sockets and skirting details in that zone should be checked before the rail is set out. The 2000 mm rail is supplied in sections that join at installation. This shortens the longest package dimension, which lowers freight cost and reduces the risk of a bent rail in transit. Yes. The door ships as a finished leaf with 3 mm mirror framed in aluminium on all four edges. Installation is fixing the rail and hanging the door. This model is a single sliding leaf and needs clear wall beside the opening. The bifold model folds in half instead, so it suits openings without that wall run. Both use a 914 mm door width. 914 x 2032 mm is the standard configuration. Door size, track length and finish are adjustable on OEM and ODM orders against an approved production drawing. The supplied rail is configured for header or wall mounting above the opening. Tell us your substrate and header detail and the fixing arrangement is confirmed before production. Send your opening width, opening height, available wall run, required finish and quantity. We will return a production drawing and a lead time for your project.Mirror Barn Door with Black Aluminium Frame
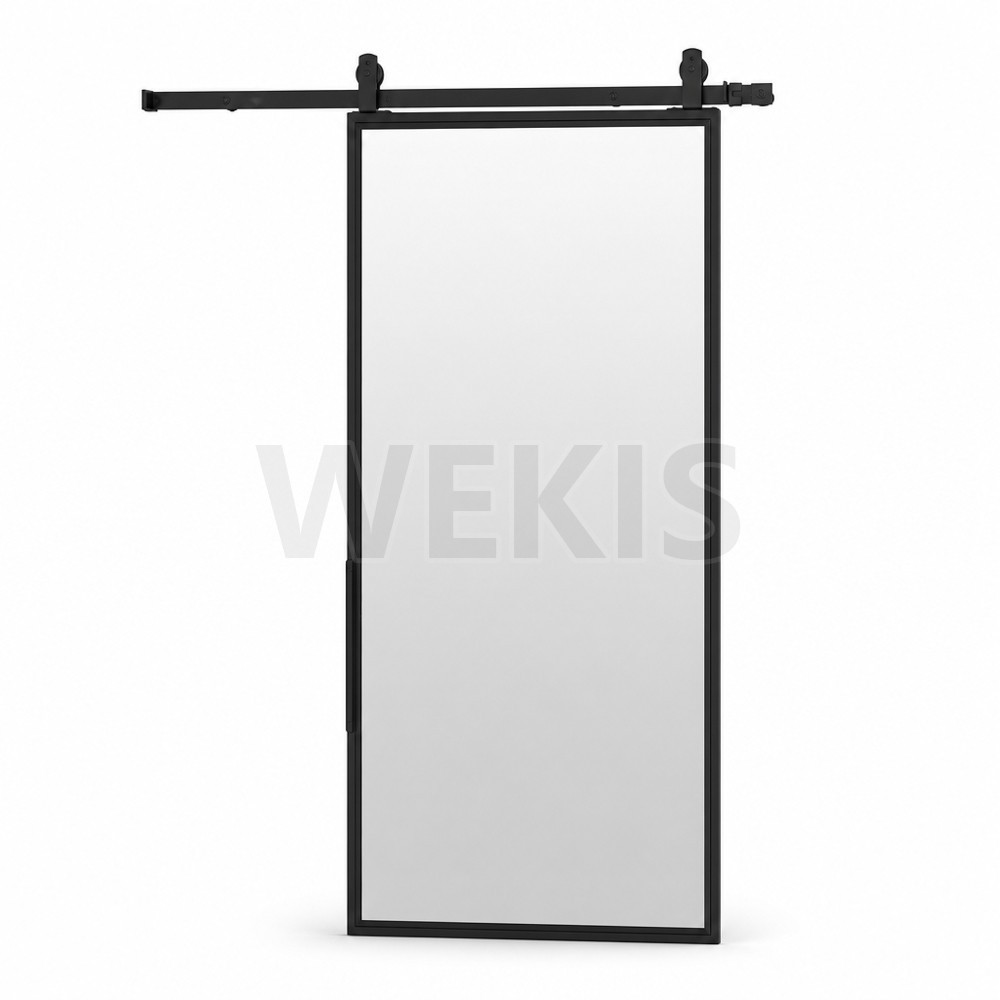
Why Buyers Specify This Mirror Barn Door
No swing clearance
Full-height mirror
Aluminium not timber
Spliced track
Mirror Barn Door Specifications
Model 201601 Door type Single-panel sliding mirror barn door Door size 914 x 2032 mm Door thickness 30 mm Track 2000 mm, spliced sections joined on site Mirror thickness 3 mm Frame material Aluminium Colour Black Included Mirror leaf, frame, track, hangers, floor guide Supply unit Set Export packing Carton plus plywood export crate Customization OEM and ODM on size and finish Hardware Detail
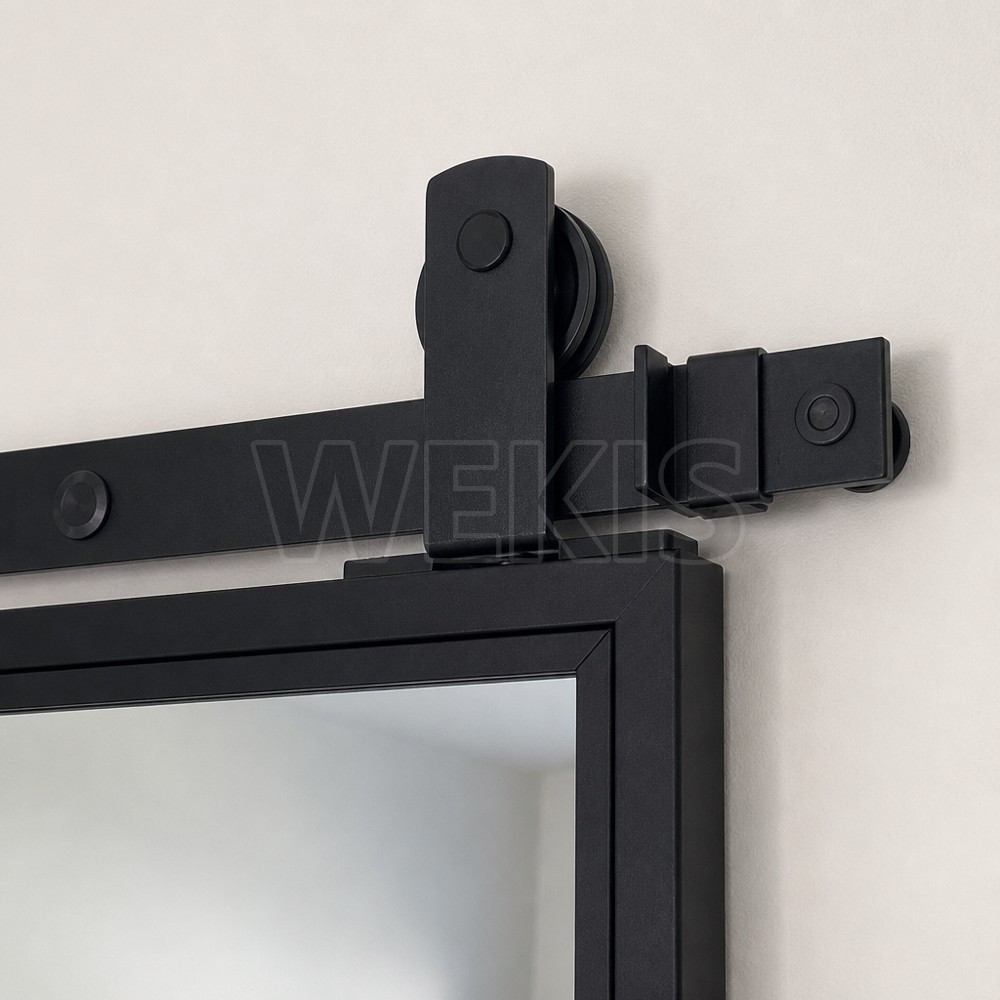
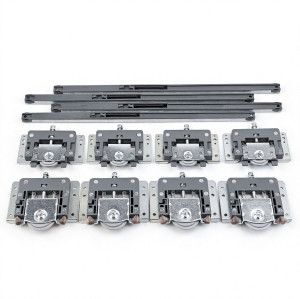


Hanger and top rail
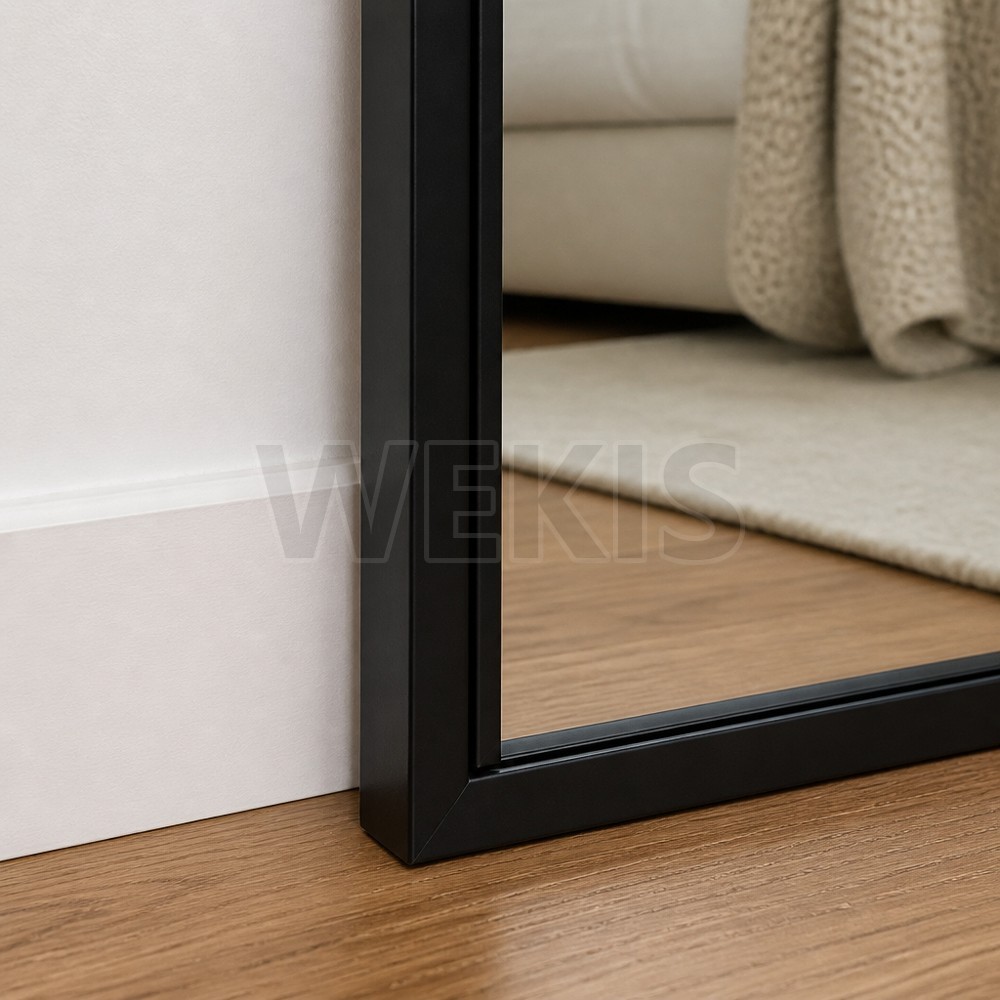
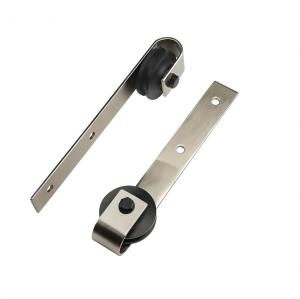
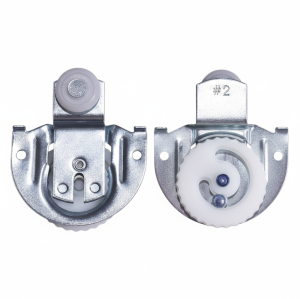
Floor guide
Where It Is Installed
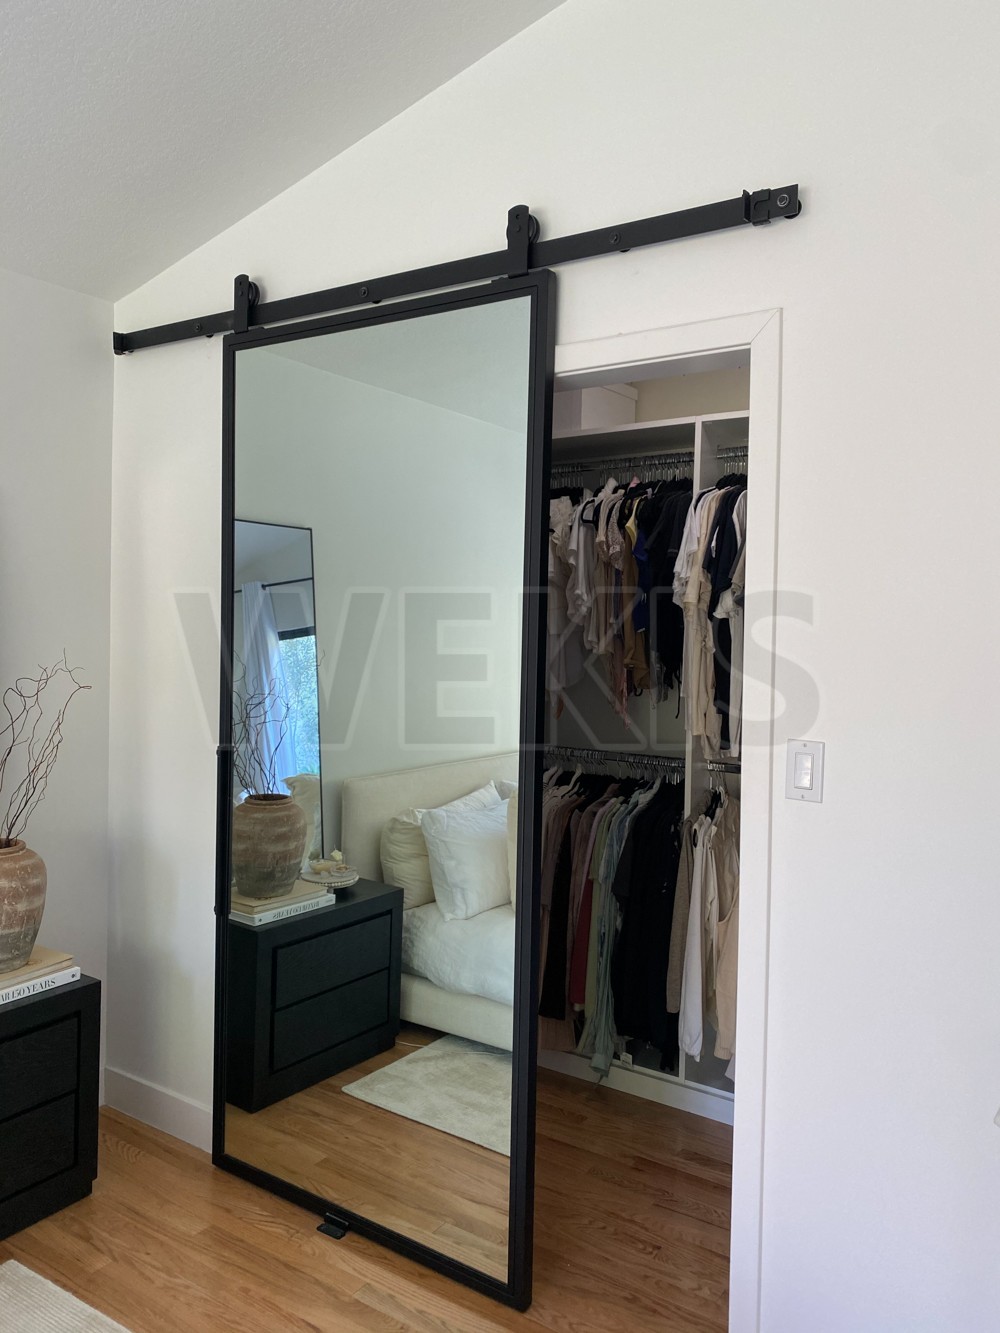
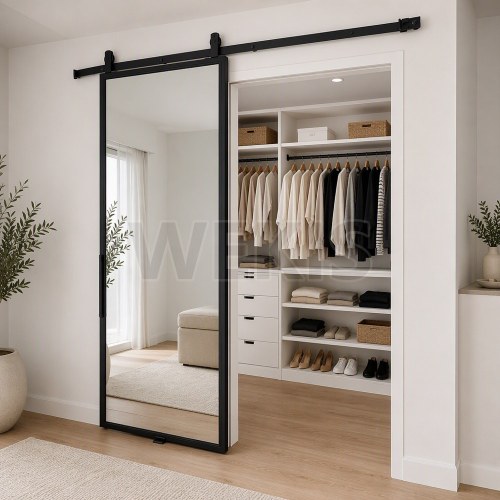
Bedroom wardrobe
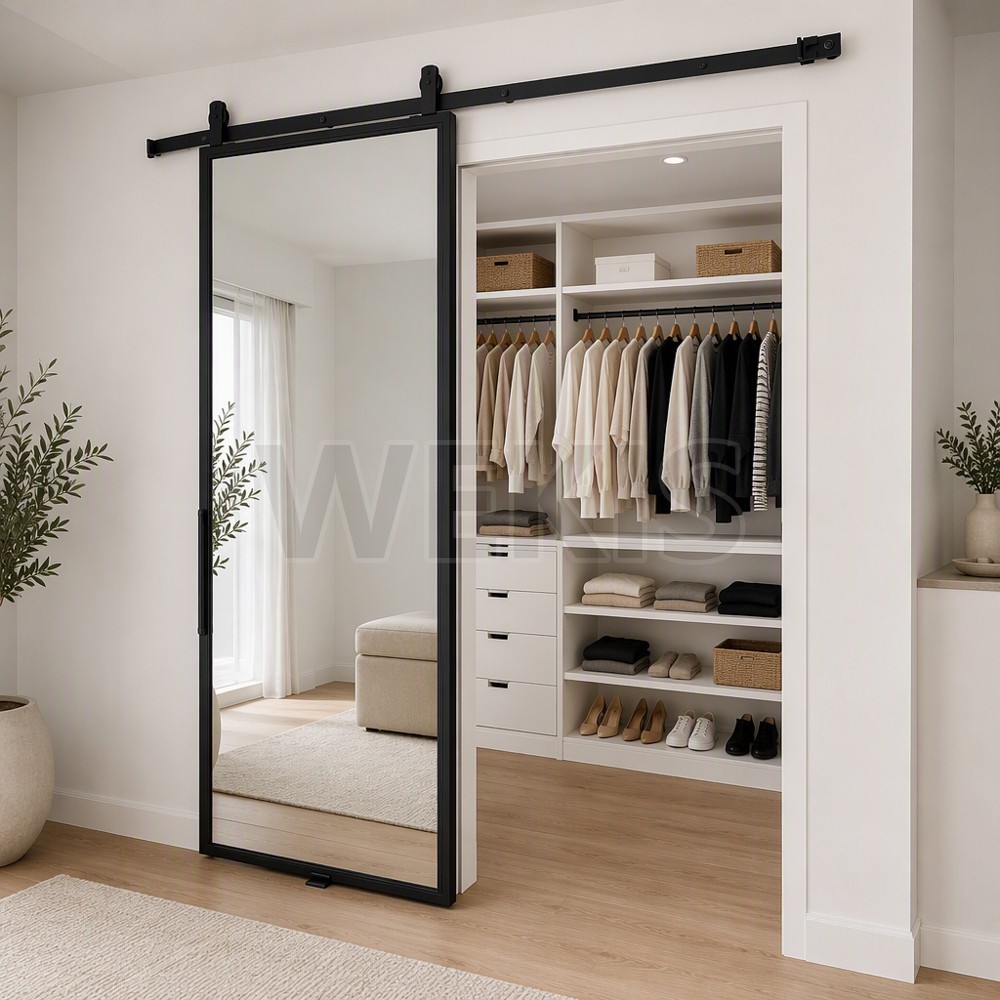
Walk-in closet
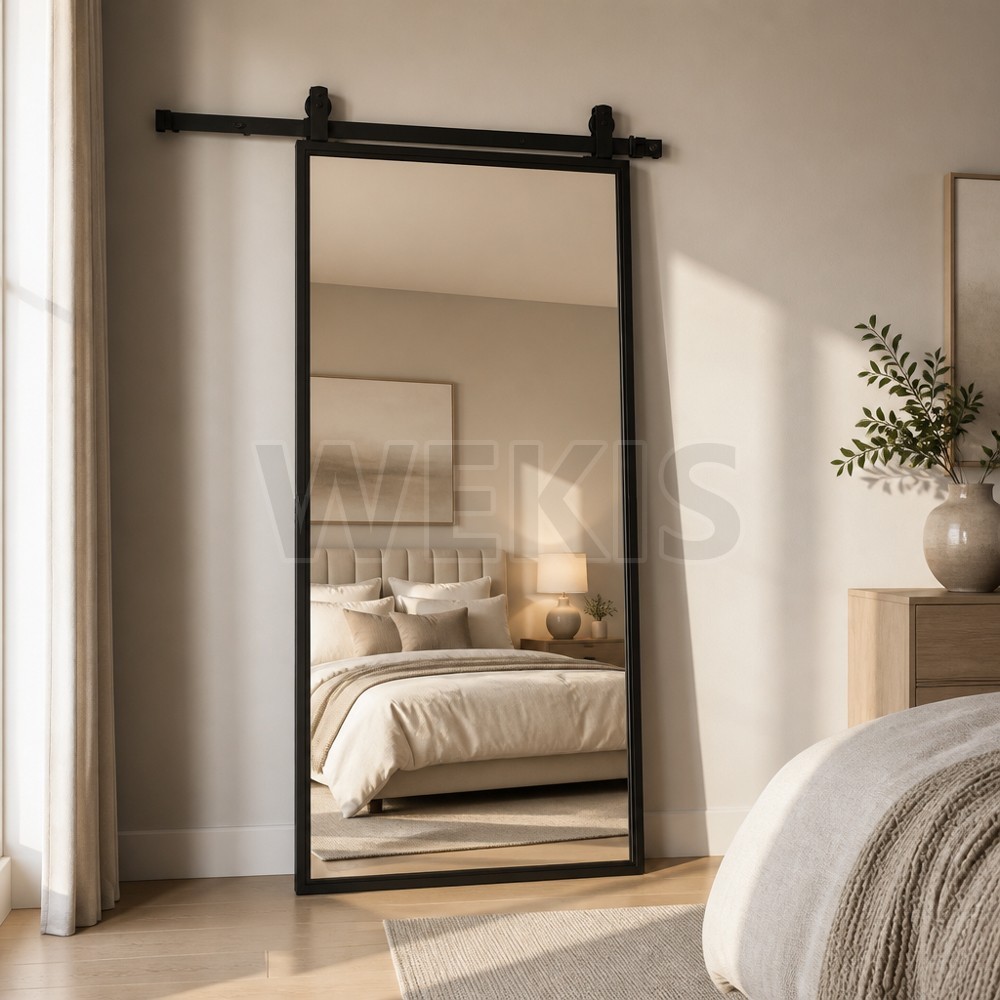
Feature and room divider
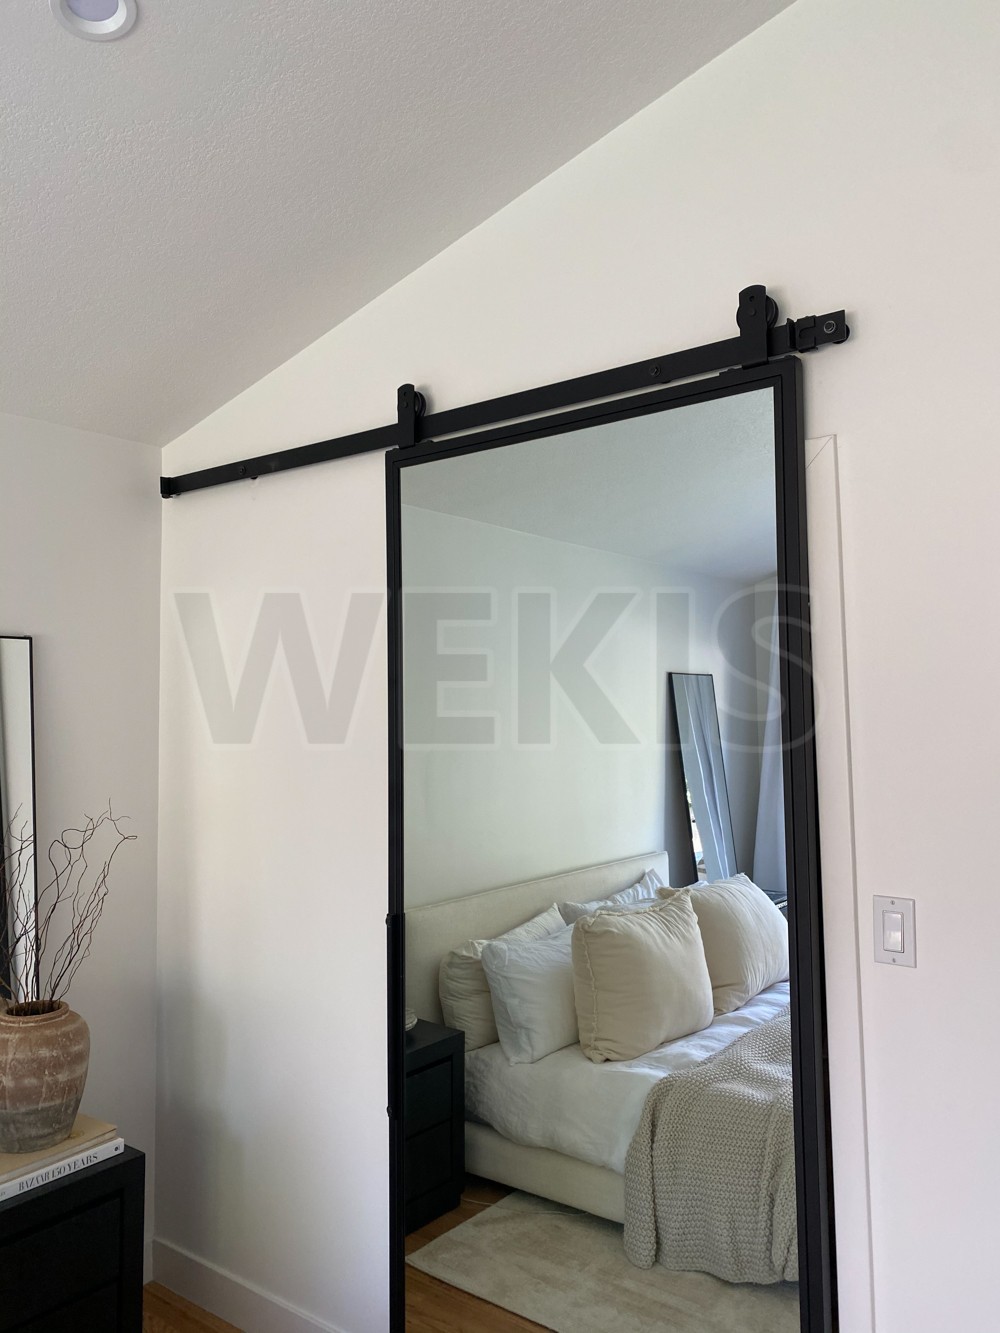
Packing and Installation
Export crate
Spliced rail
Site assembly
Made to drawing
Common Questions
How much wall space is needed beside the opening?
Why is the track described as spliced?
Is the mirror already fitted into the frame?
What is the difference between this and the bifold version?
Can the door be made in another size?
Does the rail fix to the wall or the header?
Related Barn Door Hardware
Request a drawing or a sample